Monday, November 22, 2010

TRUMP TOWER. Skidmore, Owings and Merrill

I will admit to being concerned about the rapid changes of size that have redefined Chicago. A Twenty-First Century Scale imposed on a Nineteenth Century Plan. The Michigan Avenue Wall is out-sized and redefined by development on Wabash Avenue. Wacker Drive and the River are lined with development inconceivable in Daniel Burnham's consciousness of public space. Historic Landmarks have become.....toys within a backdrop of progress.


Still, when sunlight reflects from Trump Tower, or the Legacy, on certain evenings and mornings, and I allow myself to simply and emotionally accept a sense of beauty undefined by what I think should be right..... I find a photograph. Like this. And guess that there are no, never have been -- easy answers to the aesthetics of right and wrong.

FOR MORE CHICAGO ARCHITECTURE, PHOTOGRAPHY AND SCULPTURE VISIT

Tuesday, November 16, 2010

SOUTH MICHIGAN AVENUE. The Wall

South Michigan Avenue is an humbling experience for an Architect. Not so much for the presence of so much fine architecture, but more for Architecture's singular lack of individual effect when placed into the consistency of plane and height of the universally loved South Michigan Avenue "Wall." Peirce Anderson's decadent Roman Columns of People's Gas, Frederick Dinkelberg's brilliant terra cotta facade at the Railway Exchange, and Charles Beersman's Buffalo and Beehive on the peak of the Straus Bank all play "second fiddle" to the Wall that defines the West edge of Grant Park. Even Sullivan's Auditorium (like Krueck and Sexton's Spertus) becomes a part of the whole.

Not to say that architecture, style, diversity and ornament don't contribute to the richness of the urban composition as a whole. They do. But it is the coherence of place and plan that that forever identifies South Michigan Avenue's Architecture with Chicago. And marks the City with a clear hierarchical relationship of solid and void, a defining line of public and private, and a city-scaled geometry that is inherently a Chicago Landmark.

"Make no little plans......" Who doesn't know?

But we seem to have forgotten. Or to have become incapable. No contemporary urban space in Chicago approaches, in quality or scale or impact, the Grant Park/Michigan Avenue composition. And though I'd like to see some "Big Plans" on the drawing boards, we are, today, defined by the foresight and accomplishments of a hundred years past


THE MICHIGAN AVENUE WALL


But for now, that's a good thing .  A really good thing.   What would Chicago be,  after all, ......without the Park, the Lions, the Wall and the defining legacy of the last century's Beaux Arts Planners, Architects and Sculptors?

____________________


FOR MORE CHICAGO ARCHITECTURE, SCULPTURE AND PHOTOGRAPHY
 
____________________

Wednesday, October 20, 2010

CHARLES BOWLER ATWOOD. Biography

CHARLES BOWLER ATWOOD, Daniel Burnham’s Senior Designer from 1891 until 1895 was born in Charlestown, Massachusets in 1849. He was educated at the Lawrence Scientific School of Harvard University and in the Offices of Ware and Van Brundt. He practiced architecture in Boston and later in New York, where he was credited, while associated with the Herter Brothers, much of detail work of the Vanderbilt Mansion.

Daniel Burnham brought Atwood to Chicago in 1891, to replace John Root as Design Constultant to the Columbian Exposition of 1893.

Atwood’s years in Chicago were productive and remarkable. In addition to the Columbian Exposition, where he designed the Fine Arts Building (now the Museum of Science and Industry), the Peristyle, and the railroad terminal, he contributed to the chicago skyline with marshall field & company, the reliance building and the fisher building.

His Obituary in the New York Times said “...those who knew Atwood merely as a loveable companion, who had the failings of a somewhat artistic and erratic temperment hardly realized that he devoted much time to the serious study of his profession.....”

Facile designer, classicist, sure-handed contributor to the Chicago School of Architecture, and still, a personal enigma, Charles Bowler Atwood’s presence in Chicago tells a shadowed story that begs photography

__________________________________

CHARLES ATWOOD. Architecture and Ornament

PHOTOGRAPHS BY GREGORY H. JENKINS AIA


Tuesday, October 12, 2010

CHARLES ATWOOD

Design Partner for D.H. Burnham and Company.

I find myself, once in a while, (not often, mind you) rarely, (actually), at a loss.  Unable to cope, momentarily, (of course),  with rapid changes in technology, economy, taste, and scale. It would be nice if things would just...stay the same.....for a bit.   So, it is inexplicable that I find some kind of  solace in turn-of-the-century Chicago Architecture. 

Charles Atwood was design partner for D.H. Burnham and Company, one the largest and most influential Architectural firms in the country, from 1891 to 1895 -- when upheavals in technology, economy, taste and scale rival our own.  Electricity. Radio. Elevators. Steel columns bolted to steel beams.  Automobiles. ...all new. A Magic City. Economic Bust.  Immigrants. Unimaginable wealth. Unimaginable Filth. Classicism vs. Regionalism.   Atwood, for 4 years anyway, was able to "deal."   At the Fair, he detailed a Classic fantasy.  For Marshall Field,  a palace, for the ladies.  At the Reliance Buillding, a delicate, un-ornamented structural frame that laid lightly on its foundations.  And at the Fisher Building --Gothic ornament (for the locals) and a scheme to rival the Chicago Schoolers.  Atwood was from New York.

I've enjoyed photographing Atwood in Chicago.  Appreciated his flexibility.  His expertise in detail.  And wonder,  -- if he was simply flawed when opium overtook his life, or if it was "the times".  Daniel Burnham went on, undeterred, to even greater successes -- first with Frederick Dinkelberg and then with Peirce Anderson and Edward Bennett.

But Atwood quietly died. With just a few buildings remaining, each remarkable in its own right -- divergent in style and reason -- to tell us a story.  One that is just out of reach.

__________________________________
CHARLES ATWOOD.  Architecture and Ornament
PHOTOGRAPHS BY GREGORY H. JENKINS AIA

OPEN STUDIO. 10.15.10. NOON TIL SEVEN
55 EAST WASHINGTON STREET - STE 420
CHICAGO 60602

Friday, October 1, 2010

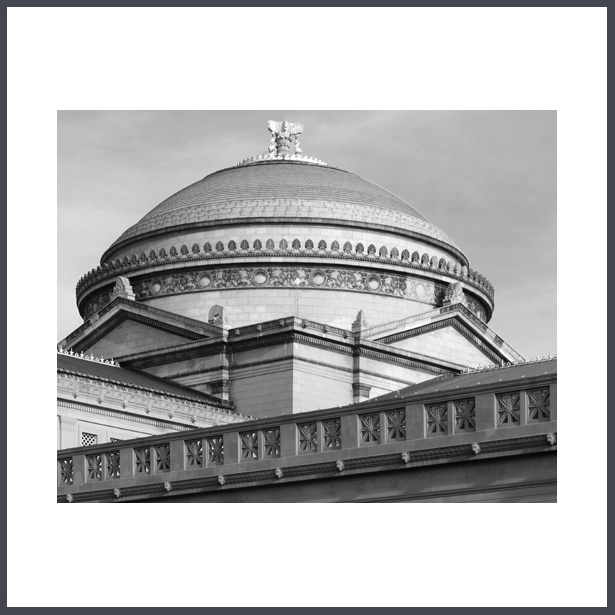
ATWOOD. Museum of Science and Industry

From Swamp to Fine Art in 18 Months


Charles Atwood began sketches for the Fine Arts Building at the Columbian Exposition in April of 1891.  18 months later this dome capped the rotunda.  Daniel Burnham took a tremendous leap of faith in hiring Atwood to replace John Root as the Fair's design consultant.  With no time for a personnel mistake.  Daniel Burnham's reputation (not to mention the City of Chicago's) relied heavily on the right decision. 

Burnham's capacity for "right decisions" stuck with him throughout his career.  Root.  Atwood.  Dinkelberg. Anderson. Bennett.   Burnham always, somehow, chose the right designer for the right time.

___________________________

FOR MORE ARCHITECTURE, SCULPTURE AND PHOTOGRAPHY VISIT

Friday, September 24, 2010

CHARLES ATWOOD. The Fine Arts Building

I would be hard put to identify which of  Charles Atwood's projects for Daniel Burnham and Company made the greatest contribution to Chicago Architecture.  Marshall Field & Company transitioned Burnham and Root's 19th Century designs (The Rookery and the Masonic Temple) to the 20th Century "Commercial" style.  The delicacy of  The Reliance Building ( see E. C. Shankland's contribution HERE) clearly expressed its steel frame construction.  And the Fisher Building continued the early Chicago School's predilection to the Gothic.  But,  the greatest public impact, both then and now,  is undoubtedly made by the Columbian Exposition's Fine Arts Building (now the Museum of Science and Industry).
Some 120 years after its conception, the Fine Arts Building still "holds its own, "  thanks in large part to extensive care given the building by the Museum.  Ongoing restorations allow us the luxury to "imagine".....  Wooded Isle is behind us.  And Henry Ives Cobb's Fisheries.  The World's Fair remains very "close" in Jackson  Park. And Atwood's presence is clear.
_________________________

FOR MORE CHICAGO ARCHITECTURE, SCULPTURE AND PHOTOGRAPHY
LAUNCH AT

Saturday, September 11, 2010

CHARLES ATWOOD. Marshall Field & Co.

THE USE OF ORNAMENT.  Light and Texture

"Neo-Renaissance."  "Italian Palazzo."  "A little of this and a lot of that......"  Marshall Field and Company's building at Wabash and Washington, designed in 1891 by Charles Atwood for D.H. Burnham and Company, typifies late 19th Century "Style."  It's easy to be overwhelmed by the sheer volume of ornament. We're just not used to it --
Marshall Field.  South Facade.

Marshal Field.  South Facade Detail


Ornament, here, is used not only for decoration.  It establishes texture and rhythm.  The combination of "rough" and "smooth" seen in the upper photograph relies on the rhythmed application of VERY small  scale ornament (below). D.H. Burnham & Company designers used this technique well into the twentieth century.  Peirce Anderson's work at the PEOPLES' GAS  is a late example.

____________________

For Chicago Landmark Photographs
Visit